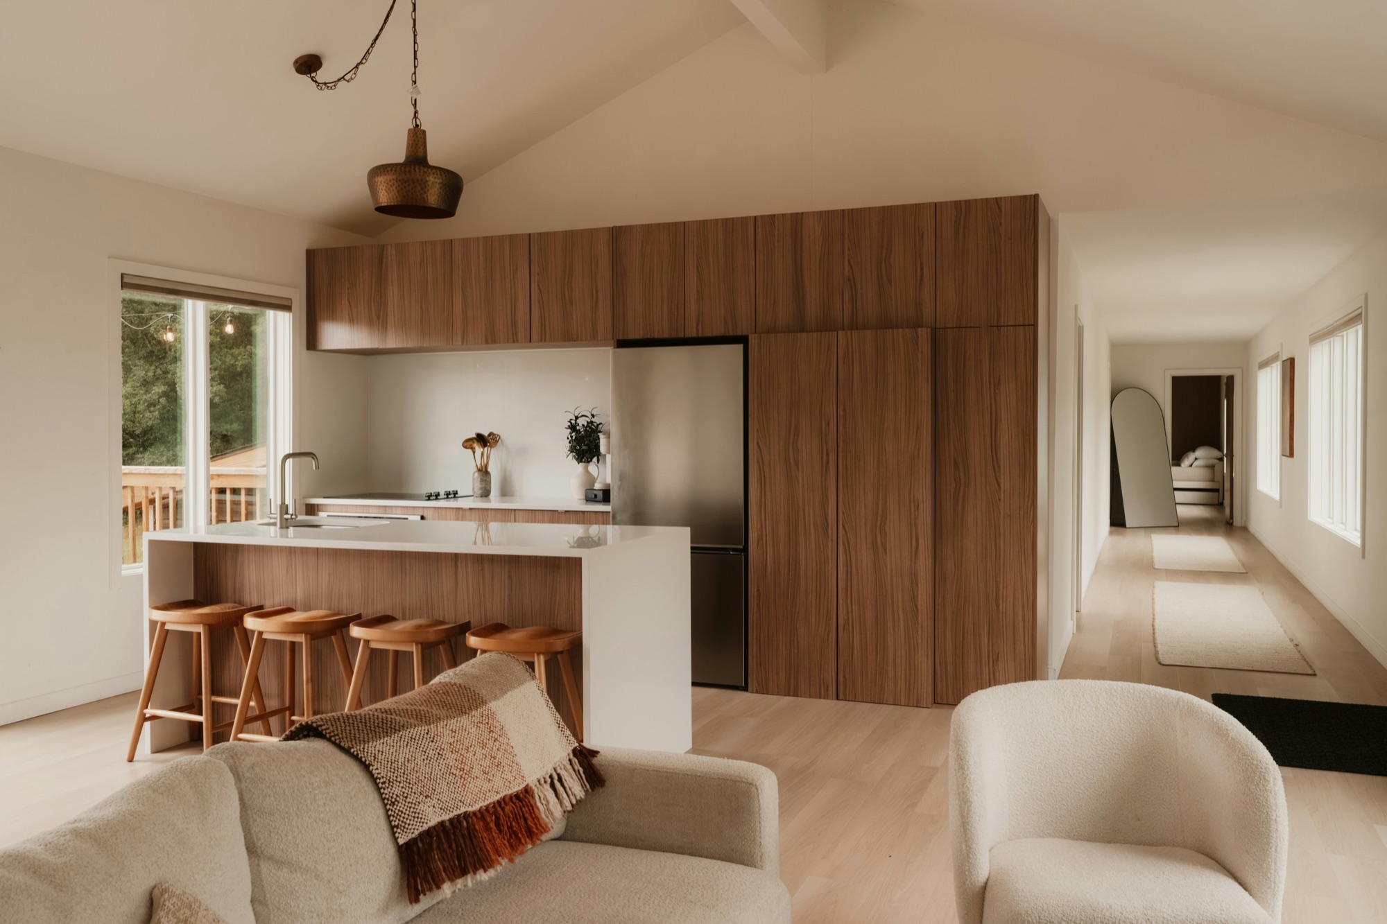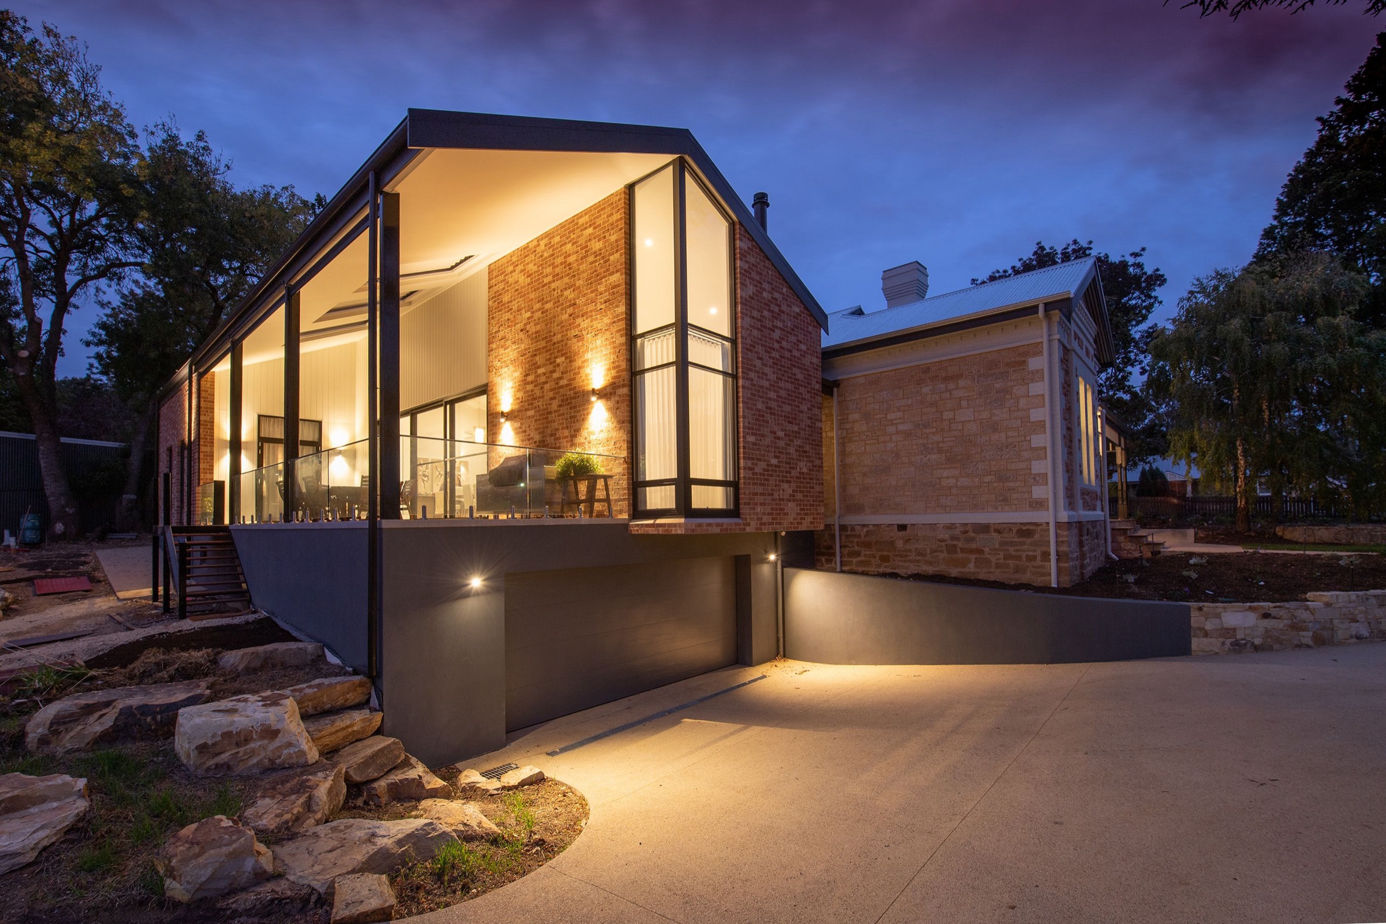

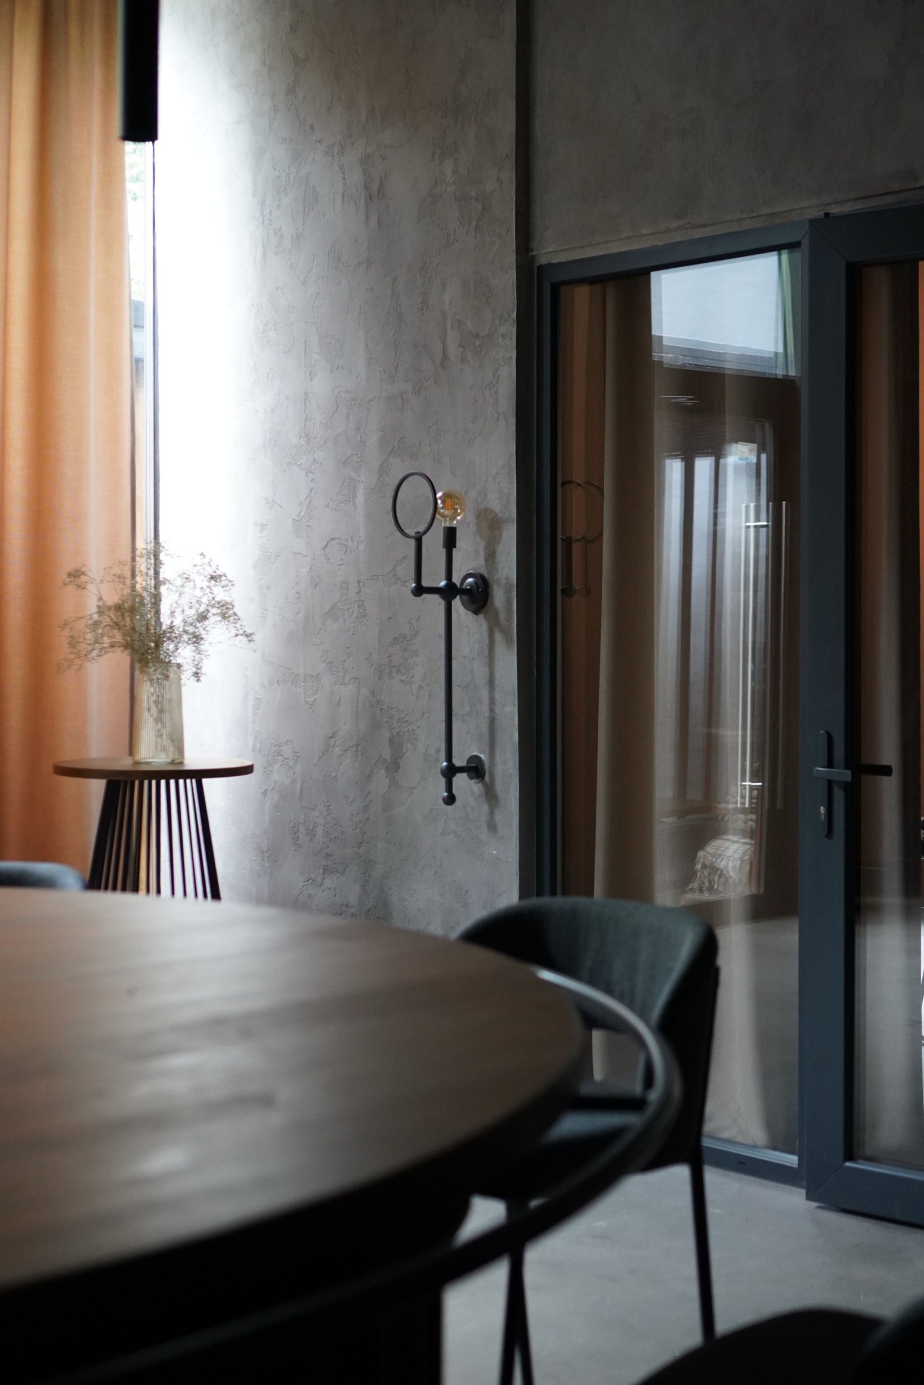
In a new home, the electrical is easiest to get right at the start. Once the walls are closed, every change costs more. That is why we plan the electrical from the drawings, before anything is built.
We map lighting, power, data and the switchboard room by room, working with your builder, architect or designer. Fittings are placed with intent, circuits are planned for how you will live, and the result is installed to a high end finish.
Our own licensed team installs, tests and hands over the work, so the same team is accountable from the first conversation to the final switch plate.